
Simon Gray Realty
SearchCommunitiesOur Listings
AboutAgents & OfficesBlogContact
Simon Gray Realty

Florida's Premier Coastal Realty

Quick Links

  • Search
  • Communities
  • Our Listings
  • Meet Simon Gray
  • Privacy Policy
  • Terms of Use

Contact Us

  • 719 Northlake Blvd North Palm Beach, FL 33408
  • properties@simongrayrealty.com
  • 888-321-1617
© 2026 Simon Gray Realty. All rights reserved.
1 / 100
View Virtual Tour

1239 Middle River Drive

Fort Lauderdale, FL 33304

10 bd·11 ba·9,655 sqft

$15,495,000

1239 Middle River Drive

Fort Lauderdale, FL 33304

$15,495,000

Active

Welcome to Palazzo Riviera, a gated trophy waterfront estate in Fort Lauderdale offering 100 feet of water frontage and near 11,881 SF of total area, featuring rooftop terrace with expansive views, independent guest residence with private entrance, movie theater, executive office/cigar lounge with built-in exhaust, private gym, and salon/glam room. Designed for grand entertaining & everyday living, the residence offers 7 bedroom suites, den, 7 full baths, 3 half baths, and a resort-style cabana bath with separate his-and-hers. A grand entry with double-height ceilings and a sculptural staircase opens to expansive living and dining areas complemented by a full bar with marble countertops, temperature-controlled wine cellar, striking book-matched marble fireplace, and large-format Thassos marble flooring throughout living spaces. Chef’s kitchen with Wolf appliances, oversized island, family room, and breakfast area. The primary suite offers a sitting area, morning bar, dual walk-in closets, spa bath with jacuzzi, and private waterfront terrace. Secondary bedroom suites feature wood floors, en-suite baths, walk-in closets, and private terraces. The guest residence includes a full kitchen and living area. Outdoor living features manicured landscaping, a 55’ x 30’ pool with spa, and a covered terrace with motorized shutters, A/C, refrigeration, exterior laundry, and cabana bath. Private elevator, smart home system, and an air-conditioned garage with lifts for up to four vehicles.

10Beds
11Baths
9,655Sq Ft
139Days on Market

Details

MLS Number
A12000918
List Date
May 6, 2026
Year Built
2021
Living Area
9,655 sqft
Status
Active
Property Type
Residential
Style
SingleFamilyResidence

Property Info

Summary

Location and General Information

  • •City and Location Text: Fort Lauderdale
  • •County Or Parish: Broward
  • •MLS Area: 3260
  • •Postal Code: 33304
  • •State: FL
  • •Street #: 1239
  • •Subdivision / Complex: BEACH WAY HEIGHTS UNIT
  • •Parcel ID: 494236070060
  • •Front Exposure: East
  • •Zoning: RS-4.4

Taxes and HOA Information

  • •Annual Taxes: $114,193
  • •Tax Year: 2025

Parking

  • •Garage Spaces: 4 spaces
  • •Covered Spaces: 4
  • •Parking: Attached,Covered,Driveway,Garage

School Information

  • •Elementary School: Bayview
  • •Middle School: Sunrise
  • •High School: Fort Lauderdale

Virtual Tour

  • •Unbranded Virtual Tour: https://youtu.be/apgg6ub5OOQ?si=YRv Tr4GGDi J57f1H

Property

Lot Information

  • •Lot Acres: 0.38
  • •Lot Features: Quarter To Half Acre Lot
  • •Dimensions: 0.384
  • •Zoning: RS-4.4

Building Information

  • •Year Built: 2021
  • •Living Area: 9,655 sqft
  • •Building Area Total: 11,881 sqft
  • •Full Baths: 11
  • •Half Baths: 4
  • •Total Rooms: 7
  • •Stories: 2

Interior & Exterior

Interior

  • •Flooring: Ceramic Tile,Marble
  • •Heating: Central
  • •Cooling: Central Air
  • •Patio/Porch: Open,Porch,Screened,Balcony
  • •Appliances: Dryer,Dishwasher,Disposal,Gas Range,Ice Maker,Microwave,Oven,Refrigerator,Water Purifier,Washer
  • •Interior Features: Wet Bar,Built In Features,Bathtub,Closet Cabinetry,Dining Area,Separate Formal Dining Room,Dual Sinks,Eat In Kitchen,Elevator,High Ceilings,Jetted Tub,Kitchen Island,Kitchen Dining Combo,Custom Mirrors,Main Level Primary,Pantry,Sitting Area In Primary,Soaking Tub,Separate Shower,Bar,Walk In Closets

Exterior

  • •Construction: Block
  • •Roof: Flat,Tile
  • •Exterior Features: Built In Barbecue,Balcony,Barbecue,Outdoor Living Area,Porch

Utilities

  • •Water Source: Public
  • •Sewer: Public Sewer

Association & Community

Association & Community

  • •Association Amenities: None

Directions & Tours

  • •Virtual Tour: https://youtu.be/apgg6ub5OOQ?si=YRv Tr4GGDi J57f1H

Location

Map showing location of 1239 Middle River Drive

Listed by Coldwell Banker Realty · Ana Teresa Rodriguez

Listing data provided by BeachesMLS · MLS #A12000918.

Information is deemed reliable but is not guaranteed and should be independently verified. © 2026 BeachesMLS. All rights reserved.

Listing History

May 6, 2026Listed$15,495,000
CurrentDays on Market139 days
SourceBeachesMLSMLS #A12000918

Mortgage Calculator

$
$
$

Estimated Monthly Payment

$104,422.15

Principal & Interest

$82,470.90

Taxes

$15,495.00

Insurance

$6,456.25

This is an estimate for illustrative purposes only. Actual payments will vary. Consult a licensed mortgage professional.

Quick Facts

Status
Active
MLS #
A12000918
Days on Market
139 days
Type
Residential
Year Built
2021
Lot Size
0.38 ac
Price / Sqft
$1,605/sqft
Annual Taxes
$114,193
Neighborhood
BEACH WAY HEIGHTS UNIT
County
Broward

Schedule a Tour

Your information is kept private and never sold.

Similar Homes Nearby

2317 12TH Street, Fort Lauderdale
Active
56
Active
  • 4 Bedrooms
  • 3 Bathrooms
  • 2,157 Sq Ft
View Details
$1,745,000
1d on market
4 bd·3 ba·2,157 sqft

2317 12TH Street

Fort Lauderdale, FL 33304

MLS# B26078898

2421 13th Street, Fort Lauderdale
Active
41
Active
  • 3 Bedrooms
  • 2 Bathrooms
View Details
$1,750,000
24d on market
3 bd·2 ba

2421 13th Street

Fort Lauderdale, FL 33304

MLS# A12079986

2506 14TH Street, Fort Lauderdale
Active
73
Active
  • 6 Bedrooms
  • 7 Bathrooms
  • 5,092 Sq Ft
View Details
$5,350,000
43d on market
6 bd·7 ba·5,092 sqft

2506 14TH Street

Fort Lauderdale, FL 33304

MLS# B26063098
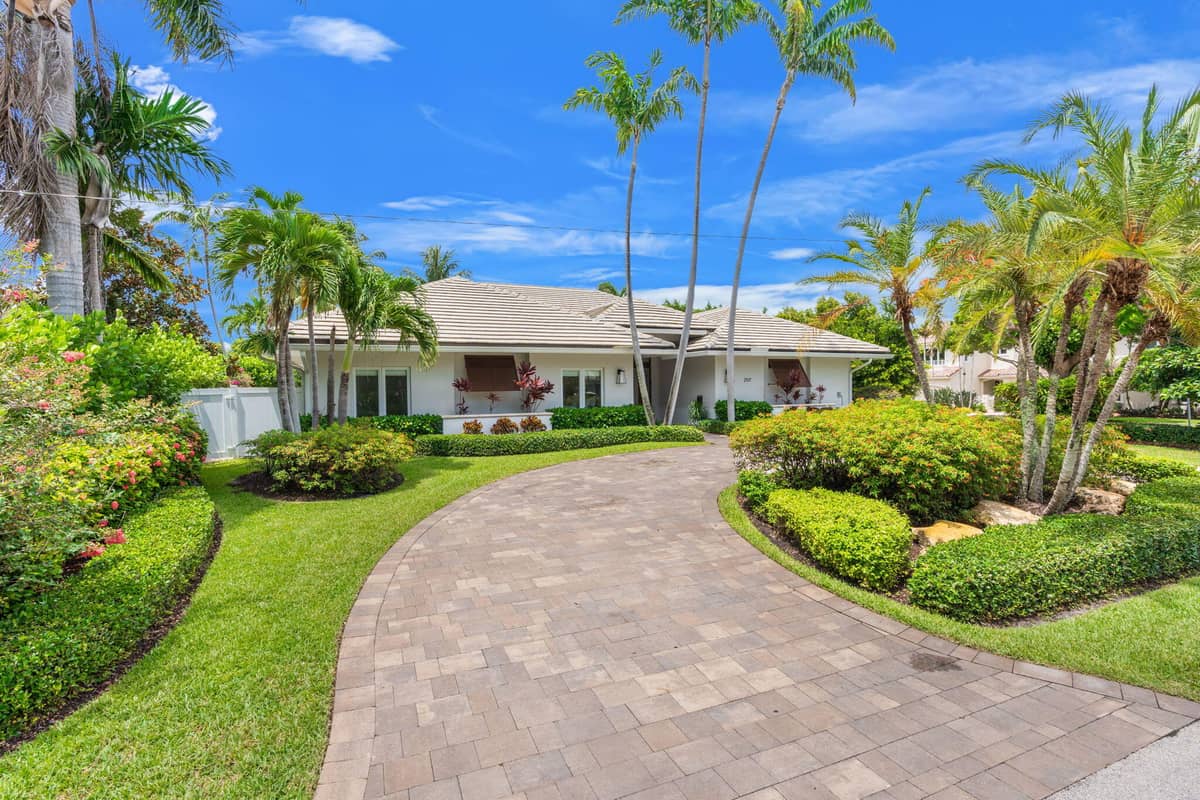
2517 13TH Street, Fort Lauderdale
Active
59
Active
  • 4 Bedrooms
  • 4 Bathrooms
  • 3,566 Sq Ft
View Details
$3,300,000
60d on market
4 bd·4 ba·3,566 sqft

2517 13TH Street

Fort Lauderdale, FL 33304

MLS# B26056684