1 / 61

4304 FAIRWAY

Stuart, FL 34997

$855,000

Active

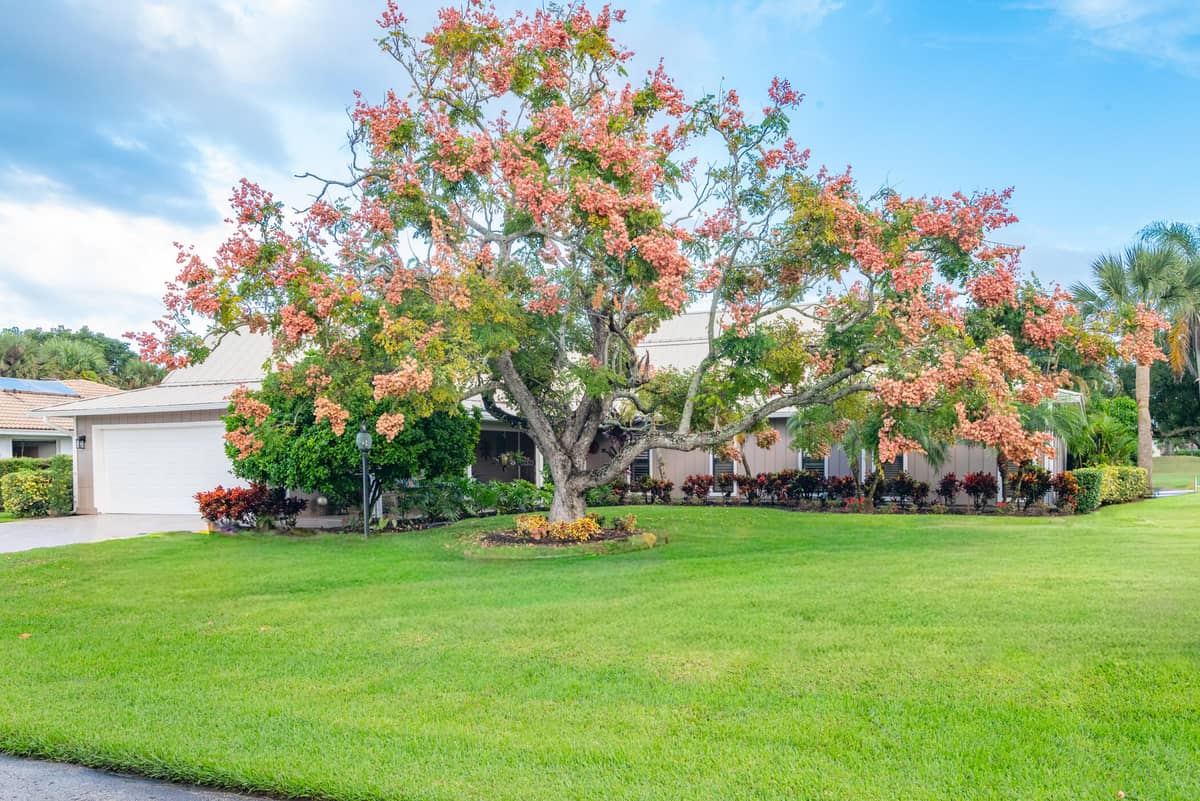
Stunning, Fully Updated 2-Story Home in the Prestigious Yacht & Country Club of Stuart! Beautifully remodeled 4-bedroom + Office, 3-full bath, 2-half bath home offers over 3,000 SF showcasing wood feature walls & ceilings, custom built-ins, and exquisite finishes throughout. The dream kitchen features solid wood cabinets, sleek quartz countertops, stylish backsplash, & top-of-the-line LG appliances. The luxurious bathrooms offer marble showers, custom cabinetry, & quartz countertops. Featuring French doors, a decorative fireplace, modern light fixtures, and stunning wood-look tile flooring throughout, this home seamlessly blends style and comfort. The screened-in pool area offers the ideal setting for relaxation or entertaining.

5Beds
5Baths
3,074Sq Ft
22Days on Market

Details

MLS Number
B26084368
List Date
October 5, 2026
Year Built
1982
Living Area
3,074 sqft
Status
Active
Property Type
Residential
Style
SingleFamilyResidence

Property Info

Summary

Location and General Information

  • •City and Location Text: Stuart
  • •County Or Parish: Martin
  • •MLS Area: 6070 - Stuart - South of Indian St
  • •MLS Sub Area: MRTC - Martin County
  • •Postal Code: 34997
  • •State: FL
  • •Street #: 4304
  • •Subdivision / Complex: YACHT & COUNTRY CLUB OF STUART
  • •Parcel ID: 373841011000027002
  • •Front Exposure: South
  • •Zoning: R-1A

Taxes and HOA Information

  • •Annual Taxes: $11,457.2
  • •Tax Year: 2025
  • •Association Fee: $310/mo
  • •Association Fee Frequency: Monthly
  • •Association Fee Includes: Common Areas,Cable Tv,Internet,Security

Parking

  • •Garage Spaces: 2 spaces
  • •Covered Spaces: 2
  • •Num Parking Spaces: 2
  • •Parking: Attached,Driveway,Garage

School Information

  • •Elementary School: Port Salerno
  • •Middle School: Dr. David L. Anderson
  • •High School: Martin County

Property

Lot Information

  • •Lot Acres: 0.33
  • •Lot Features: Quarter To Half Acre Lot
  • •Zoning: R-1A

Building Information

  • •Year Built: 1982
  • •Living Area: 3,074 sqft
  • •Building Area Total: 3,794 sqft
  • •Full Baths: 5
  • •Half Baths: 2
  • •Total Rooms: 3
  • •Stories: 2
  • •Property Condition: Resale

Interior & Exterior

Interior

  • •Flooring: Tile
  • •Heating: Central,Electric
  • •Cooling: Central Air,Ceiling Fans,Electric
  • •Patio/Porch: Covered,Patio,Screened,Balcony
  • •Appliances: Dryer,Dishwasher,Electric Range,Disposal,Refrigerator,Washer
  • •Interior Features: Built In Features,Breakfast Area,Bathtub,Cathedral Ceilings,Dining Area,Separate Formal Dining Room,Dual Sinks,Entrance Foyer,Eat In Kitchen,High Ceilings,Pantry,Soaking Tub,Separate Shower,Upper Level Primary,Vaulted Ceilings,Walk In Closets

Exterior

  • •Construction: Frame,Stucco
  • •Roof: Barrel
  • •Exterior Features: Balcony,Outdoor Living Area,Outdoor Shower

Utilities

  • •Water Source: Public
  • •Sewer: Septic Tank

Association & Community

Association & Community

  • •Association Amenities: Bocce Court,Clubhouse,Dog Park,Fitness Center,Golf Course,Library,Pickleball,Pool,Putting Greens,Restaurant,Tennis Courts
  • •Community Features: Home Owners Association,Gated,Street Lights

Location

Map showing location of 4304 FAIRWAY

Listed by Keller Williams Realty Of The · Shannon Andersen

Listing data provided by BeachesMLS · MLS #B26084368.

Information is deemed reliable but is not guaranteed and should be independently verified. © 2026 BeachesMLS. All rights reserved.

Listing History

October 5, 2026Listed$855,000
CurrentDays on Market22 days
SourceBeachesMLSMLS #B26084368

Mortgage Calculator

$
$
$

Estimated Monthly Payment

$5,761.92

Principal & Interest

$4,550.67

Taxes

$855.00

Insurance

$356.25

This is an estimate for illustrative purposes only. Actual payments will vary. Consult a licensed mortgage professional.

Quick Facts

Status
Active
MLS #
B26084368
Days on Market
22 days
Type
Residential
Year Built
1982
Lot Size
0.33 ac
Price / Sqft
$278/sqft
Annual Taxes
$11,457.2
Neighborhood
YACHT & COUNTRY CLUB OF STUART
County
Martin

Schedule a Tour

Your information is kept private and never sold.

Similar Homes Nearby